
New Construction - Primary on Main
Address
2252 Highlander Drive, Warsaw, IN
Price
$ 399,900
Property Attributes
- MLS#202601972
- TypeSingle Family
- Listing Status Active
- CountyKOSCIUSKO
- CityWarsaw
- AreaWayne
- NeighborhoodEagle Crest
- Zip46580
- StyleRanch
- Year Built2026
- Taxes$ 874
- Price$ 399,900
- Bedrooms3
- Full Bathrooms2
- Half Bathrooms0
- Sqr Footage1764
- Lot Size0.35 Acres
Data Source:
Indiana Regional MLS (IRMLS)
Property Description
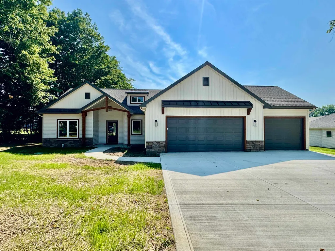
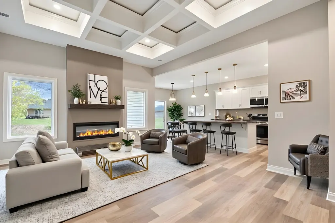
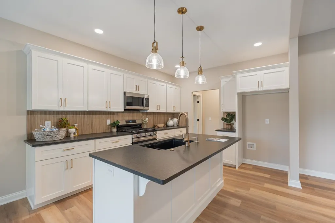
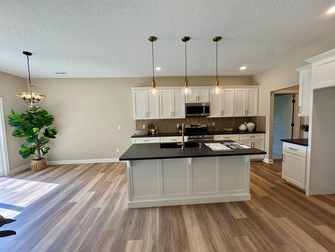
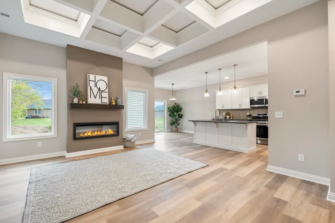
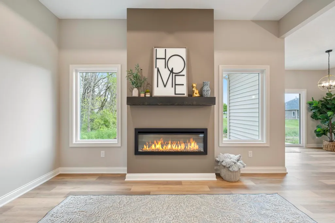
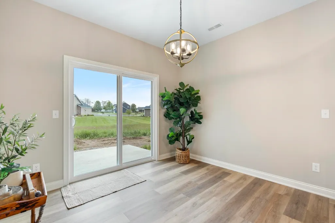
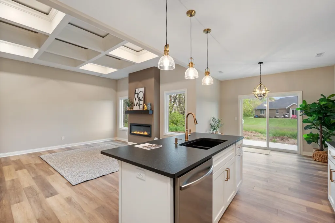
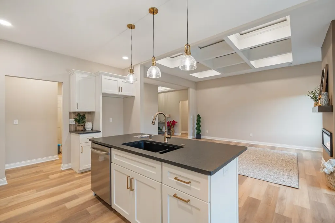
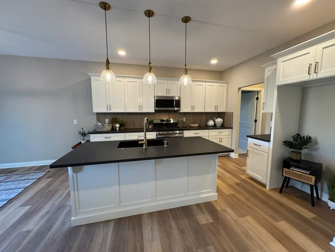
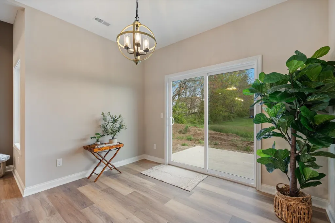
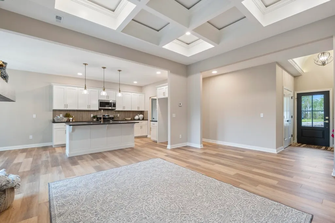
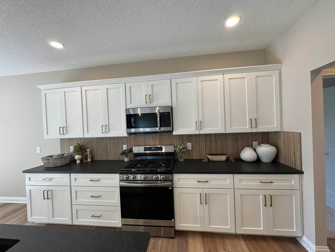
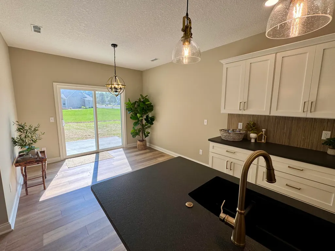
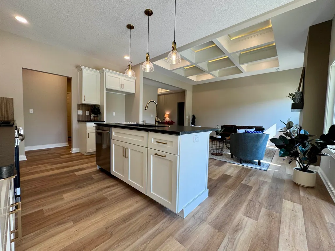
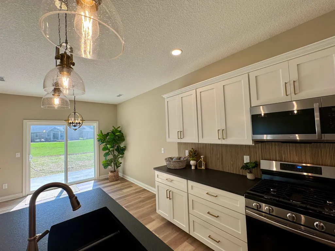
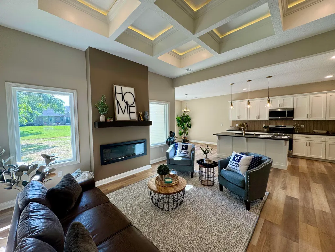
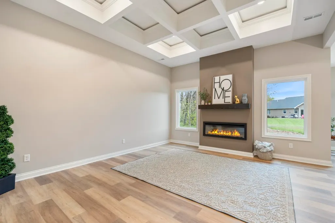
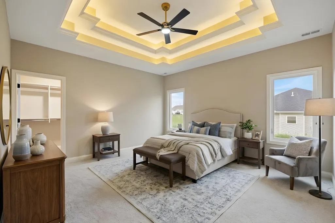
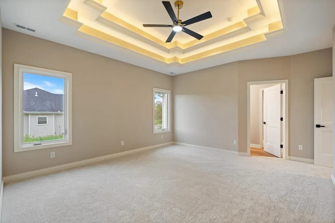
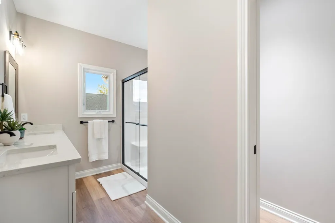
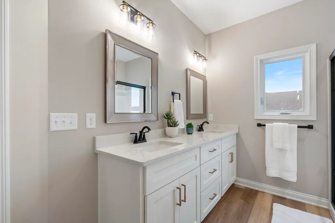
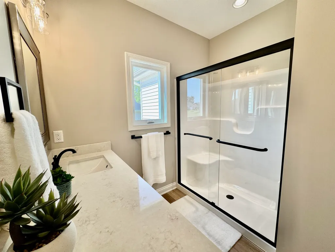
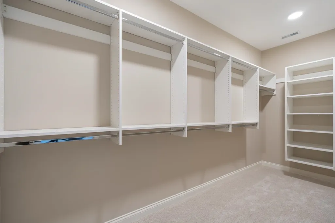
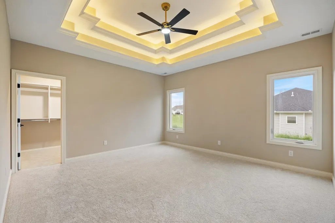
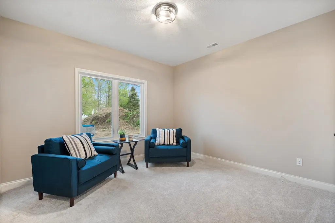
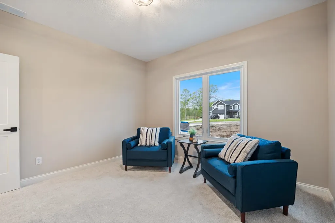
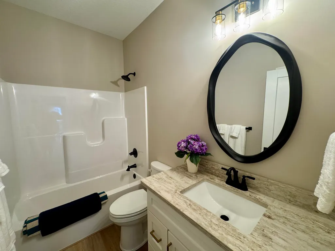
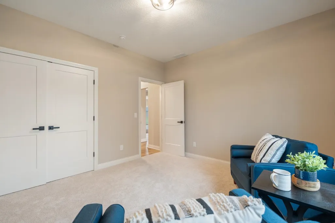
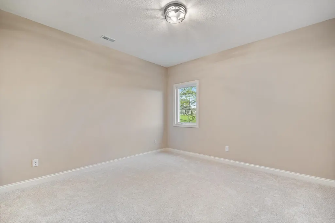
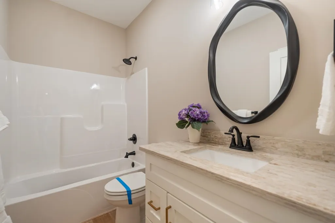
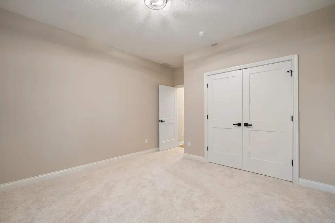
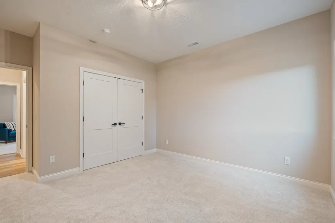
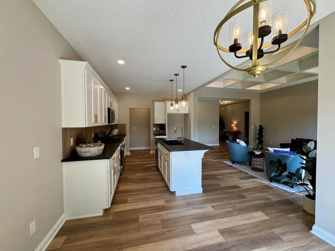
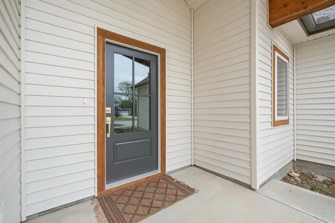
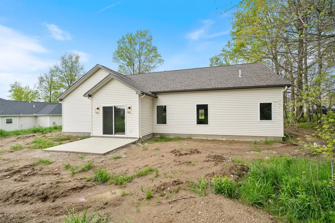
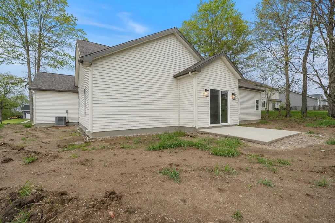
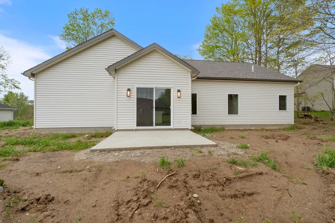
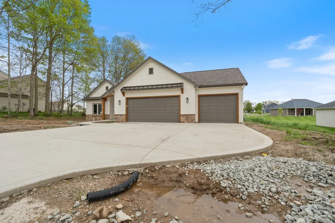
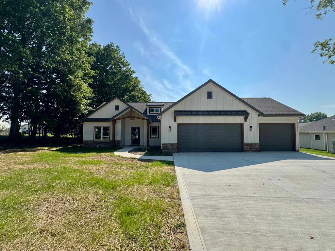
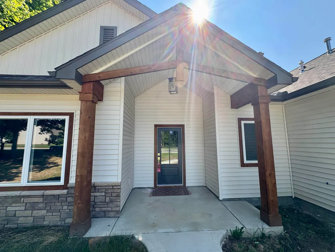
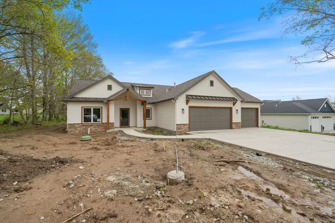
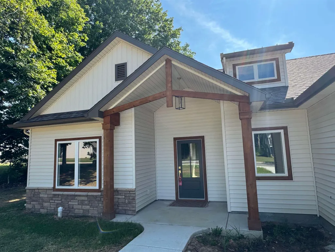
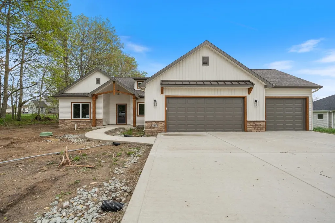
Welcome to this beautifully crafted custom ranch home in Warsaw, where quality construction meets modern design. This stunning home offers over 1,700 square feet of thoughtfully designed living space with high-end finishes and architectural details that set it apart from other new construction homes in the area. Step inside to an open-concept layout featuring durable luxury vinyl plank flooring, a cozy fireplace, and a custom kitchen equipped with stainless steel appliances, including an oven/range, microwave hood, and dishwasher. The desirable split-bedroom floor plan provides both privacy and functionality. The spacious primary suite is filled with natural light and features plush carpeting, a walk-in closet, and a private ensuite bathroom complete with a double vanity and beautifully tiled walk-in shower. Two additional generously sized bedrooms and a full bathroom provide comfortable accommodations for family or guests. Outside, you'll appreciate the inviting front porch with cedar accents and the rear patioperfect for relaxing or entertaining. The yard has recently been seeded, and with a little time and seasonal growth, it will develop into a lush lawn. Don't miss your opportunity to own this exceptional new home in one of Warsaw's desirable locations. Contact the listing agent today for additional information or to schedule your private showing.
| Elementary School | Middle School | High School |
|---|---|---|
| Eisenhower Elementary School | Edgewood Middle School | Warsaw High School |
| Price History | |
|---|---|
| 1/19/2026 | Listed $409,000 |
| 7/31/2026 | 3$399,900 |
General Features
| Sewer | City |
|---|---|
| Heating | Gas,Forced Air |
| Kitchen Level | Main |
| Cooling | Central Air |
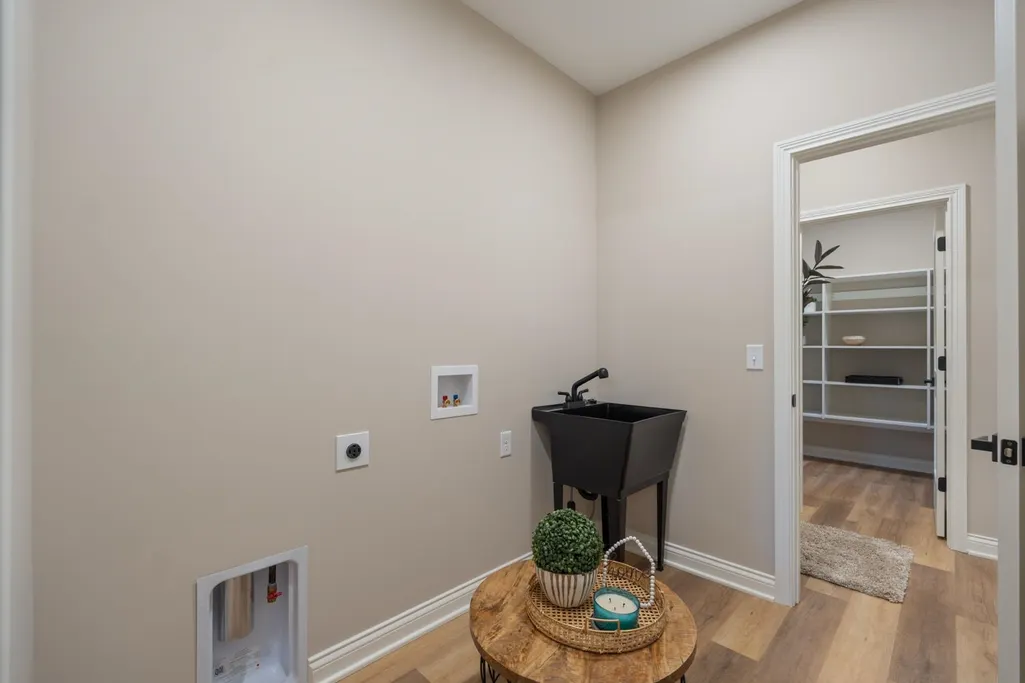
| Laundry Y/N | Main |
| Fireplaces | Yes |
| Garage | Attached |
| Amenities | 1st Bdrm En Suite,Attic Storage,Ceiling Fan(s),Ceilings-Vaulted,Closet(s) Walk-in,Countertops-Solid Surf,Foyer Entry,Near Walking Trail,Open Floor Plan,Patio Open,Porch Covered,Split Br Floor Plan,Tw |
| Status | Active |
| Full Baths | 2 |
| Bathrooms | 2 |
| Year Built | 2026 |
| New Construction | Spec |
| Subdivision | Eagle Crest |
| Style | One Story |
| Township | Wayne |
| Class | RESIDENTIAL |
| Type | Site-Built Home |
| Lot Number | 51 |
| FIPS Code | 18085 |
| Associated Document Count | 3 |
| REO | No |
| Status | Active |
| Auction Y/N | No |
| Common Amenities | Sidewalks |
| Dining Room Level | Main |
| Annual Taxes | 874.08 |
| Area | Kosciusko County |
| Location | City/Town/Suburb,Near Walking Trail |
| High School | Warsaw |
| City | Warsaw |
| School District | Warsaw Community |
| Assoc. Dues Frequency | Not Applicable |
| Energy Efficient | Windows |
| Architectural Style | Ranch |
| Total Sq Ft | 1764 |
| Elementary School | Eisenhower |
| Middle School | Edgewood |
| Legal Description | 004-103-135 Lot 51 1st Add to Eagle Crest |
| Agent First Name | Deb |
| Agent Last Name | Paton Showley |
| DOM | 228 |
| Tax Year | 2025 |
| PROPOSED FINANCING | Cash,Conventional |
Interior Features
| Basement | Slab |
|---|---|
| Fireplace(s) | 1 |
| Flooring | Carpet,Tile,Vinyl |
| Other Room 1 Level | Main |
| Kitchen Length | 16 |
| Laundry Room Width | 6 |
| Laundry Room Length | 7 |
| Kitchen Width | 11 |
| Beds | 3 |
| Total Rooms | 9 |
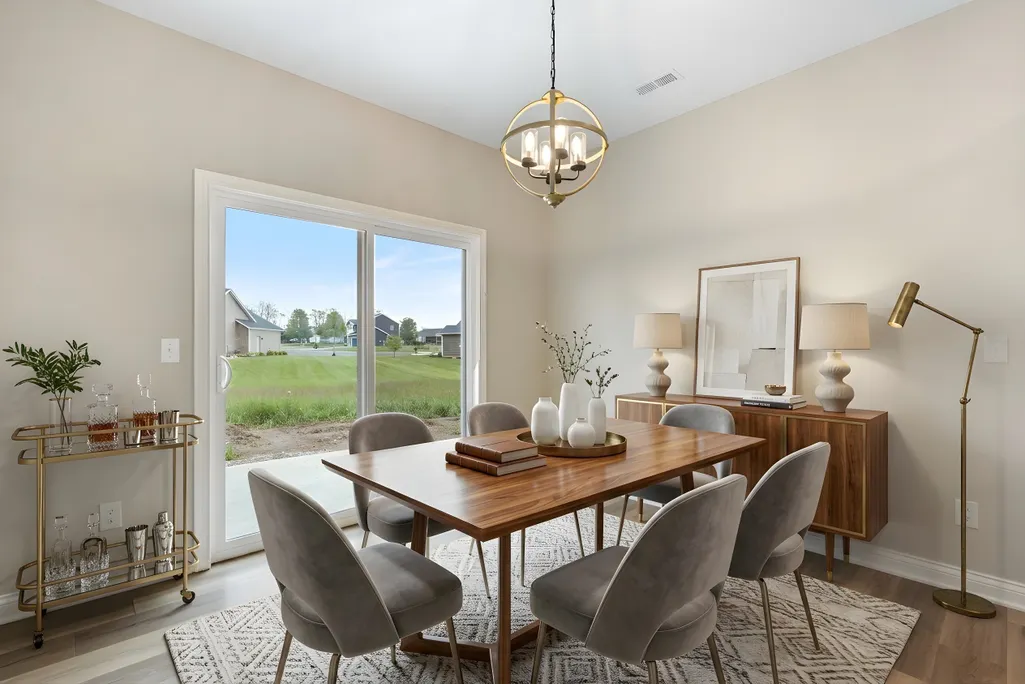
| Dining Room Length | 12 |
| Dining Room Width | 11 |
| Fireplace | Living/Great Rm,Gas Log,One,Vented |
| Living Room Width | 17 |
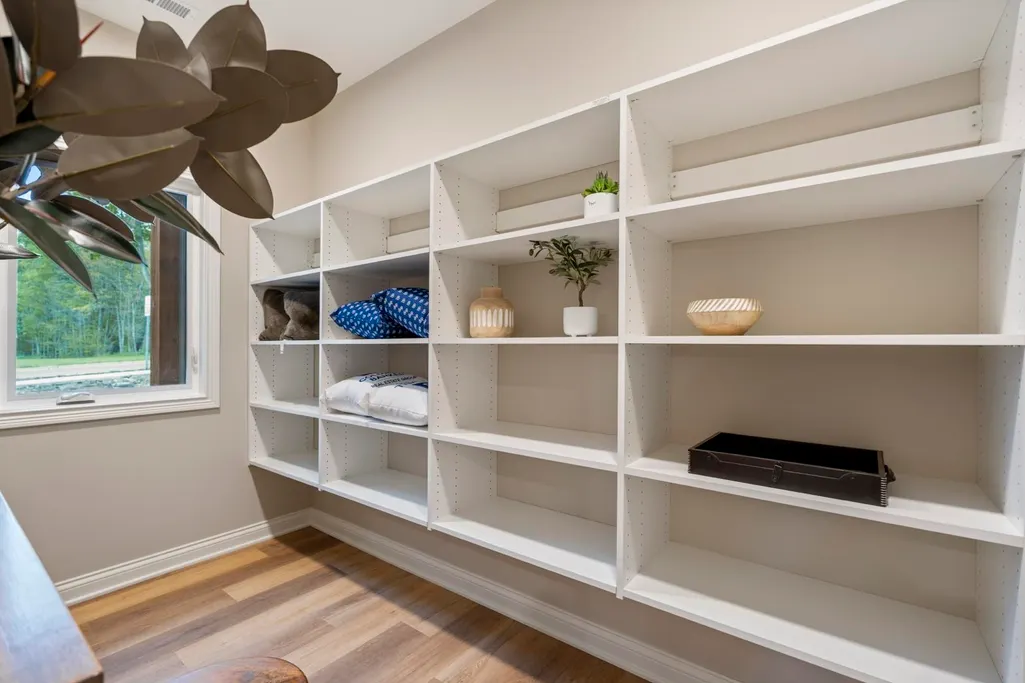
| Other Room 1 Description | Walk in Pantry |
| Living Room Length | 15 |
| Full Baths Main | 2 |
| Total Finished SqFt | 1764 |
| Basement Y/N | No |
| Other Room 1 Length | 12 |
| Other Room 1 Width | 7 |
| Above Grade Bedrooms | 3 |
| 1st Bedroom Level | Main |
| 1st Bedroom Width | 14 |
| 2nd Bedroom Length | 12 |
| 2nd Bedroom Level | Main |
| 2nd Bedroom Width | 13 |
| 3rd Bedroom Length | 12 |
| 3rd Bedroom Level | Main |
| 3rd Bedroom Width | 13 |
| Above Grade Finished SqFt | 1764 |
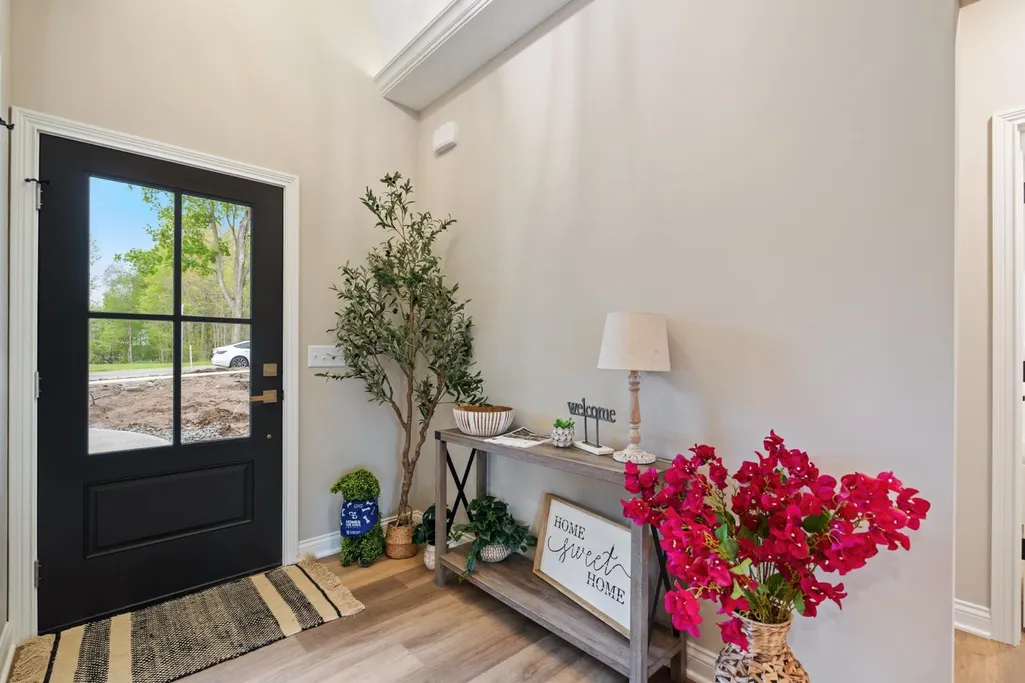
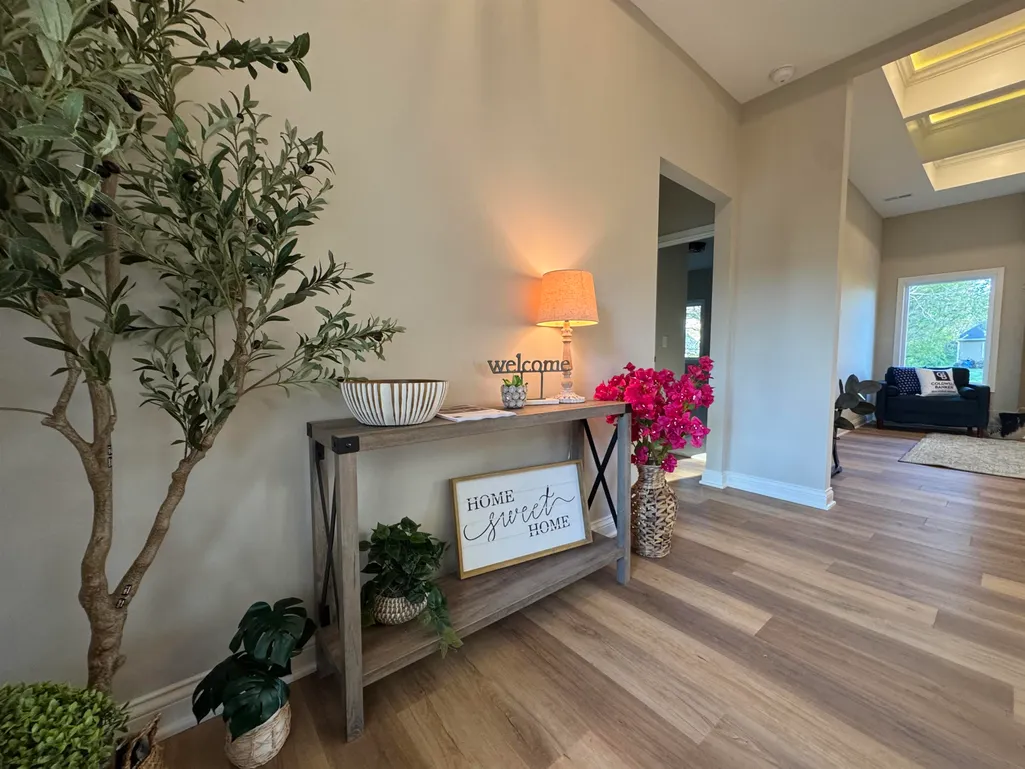
| Extra Room Description | Foyer |
| Extra Room Length | 6 |
| Extra Room Level | Main |
| Extra Room Width | 8 |
| Living/Great Rm Level | Main |
Exterior Features
| Exterior | Stone,Vinyl |
|---|---|
| Driveway | Concrete |
| Pool | No |
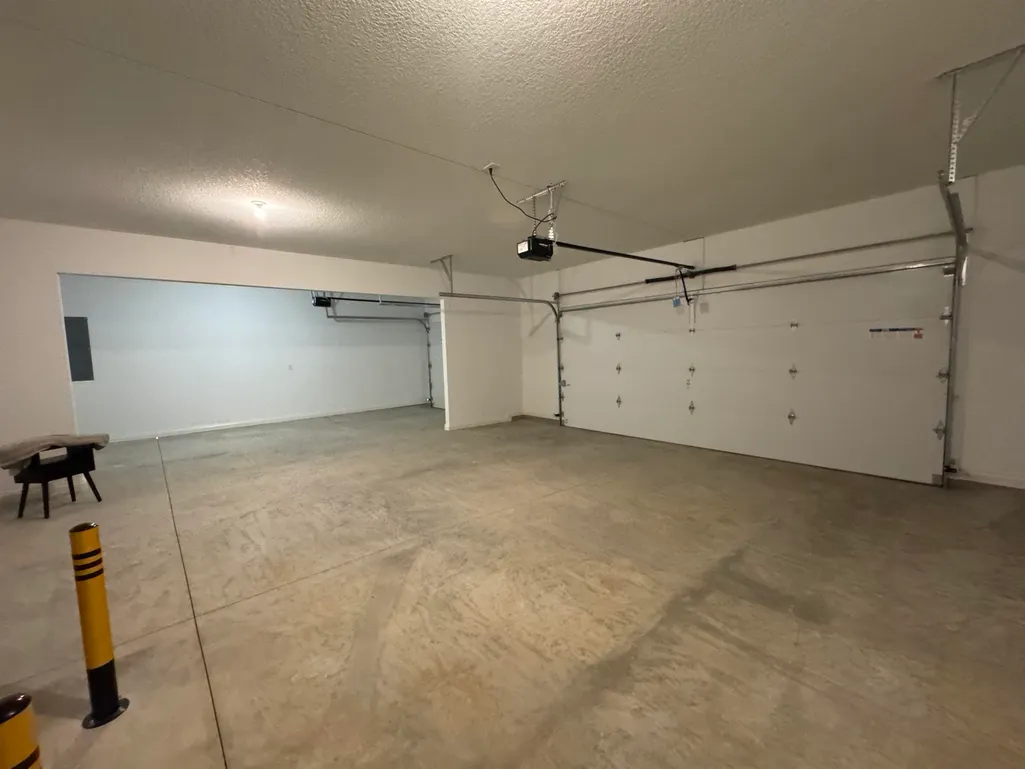
| Garage Length | 24 |
| Garage Width | 35 |
| Lot Size Area | 15246 |
| Lot Dimensions | 100X152X1 |
| Lot Description | Level,0-2.9999 |
| Fence | None |
| Garage SqFt | 840 |
| Approx. Lot Size Acres | 0.35 |
| Energy Efficient Doors/Windows | Double Pane Windows,Insulated Doors,Insulated Glass Windows |
| Garage Capacity | 3.5 |
| Off Street Parking Y/N | Yes |
| ROOF MATERIAL | Asphalt,Shingle,Dimensional Shingles |
| Waterfront Y/N | No |
| Garage Y/N | Yes |
Amenities
- Foreclosure
- Views
- New Construction
- Adult 55+
- Lease To Own
- No HOA Fees
- Furnished
- Primary On Main
- Air Conditioning
- Seller Finance
- Green
- Fixer Upper
- Horse
- Golf
- Fireplace
- Deck
- Garage
- Basement
- Pool
 IDX information is provided exclusively for consumers personal, non-commercial use and may not be used for any purpose other than to identify prospective properties consumers may be interested in purchasing. Data is deemed reliable but is not guaranteed accurate by the MLS. IDX information is provided by the Indiana Regional MLS.
Information last updated on September 12, 2026 8:49 PM UTC
IDX information is provided exclusively for consumers personal, non-commercial use and may not be used for any purpose other than to identify prospective properties consumers may be interested in purchasing. Data is deemed reliable but is not guaranteed accurate by the MLS. IDX information is provided by the Indiana Regional MLS.
Information last updated on September 12, 2026 8:49 PM UTC
Property vs Single Family Average in 46580
Price
Taxes
Year Built
Visits
In The Neighborhood
New Construction
Warsaw
$ 429,900
2271 Highlander Drive
Warsaw, IN 46580
- Type
- Single Family
Listed by Eric Kovalak of Copper Bay Realty, LLC
